Maternal Fetal Medicine Clinic Renovation
HCA Florida
Gainesville, Florida

Client
HCA Florida
Market
Healthcare
Size
3,184 SF
Service
General Contracting
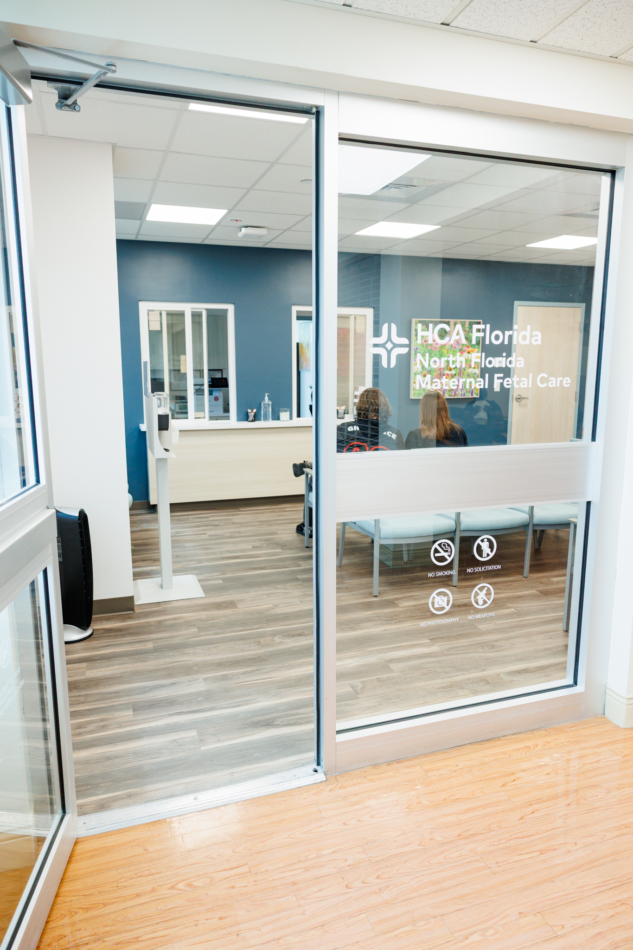
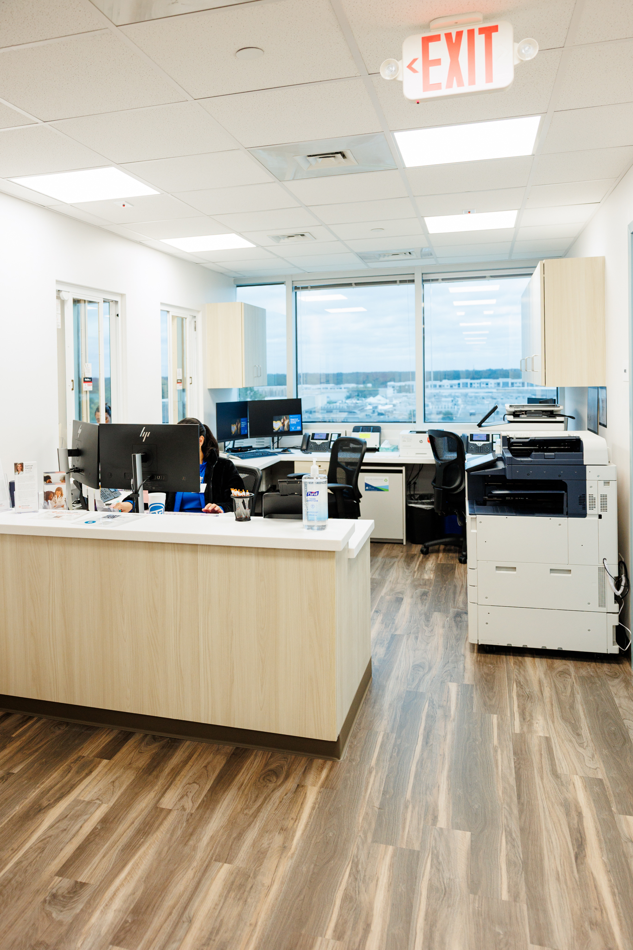
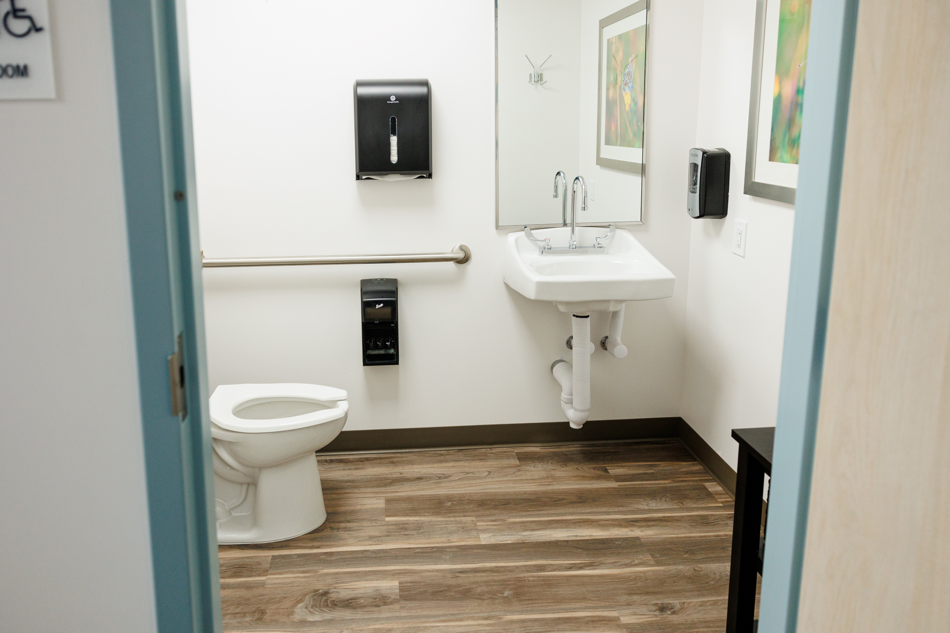
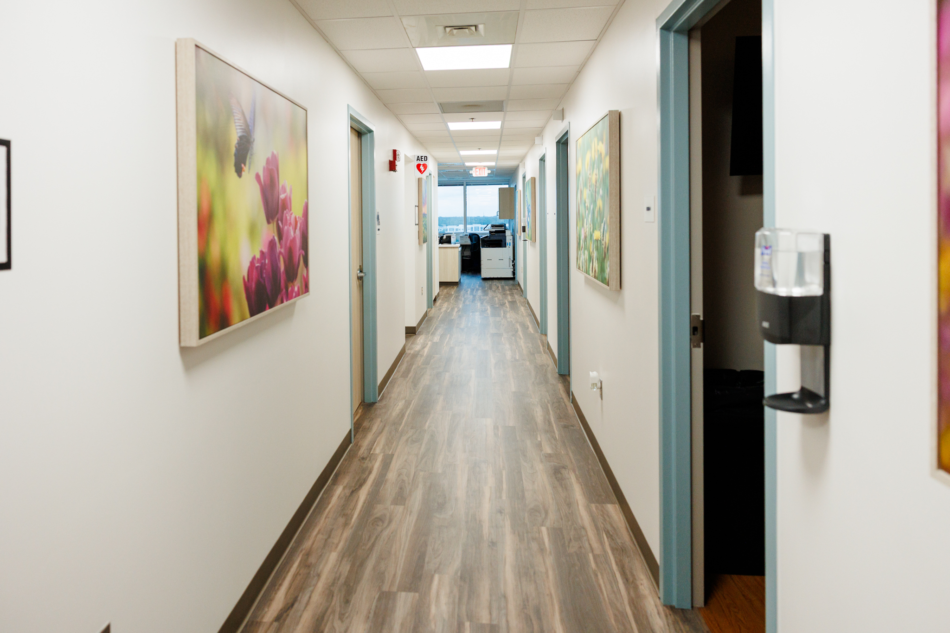
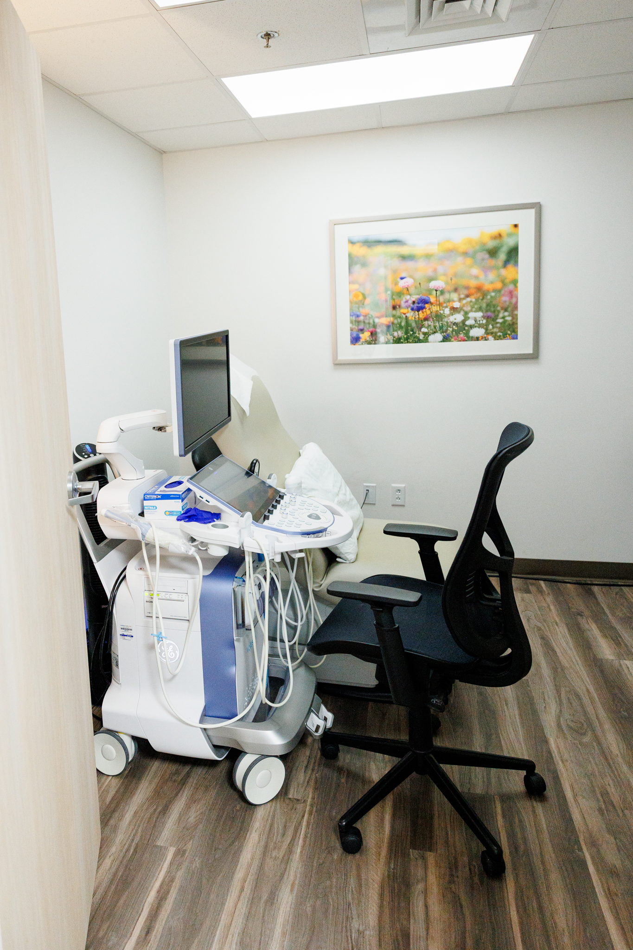
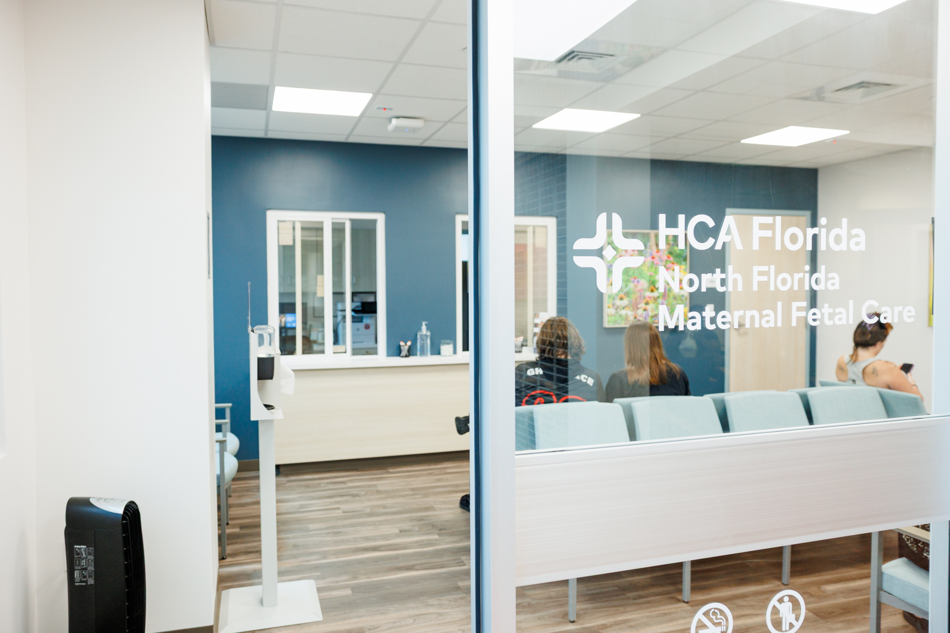
This project involved a comprehensive interior renovation of Suites 505 and 507 on the fifth floor of an existing medical office building. The scope included selective demolition and reconfiguration of the existing floor plan to create a new waiting room, offices, exam rooms, SONO room, and lobby restroom. Existing walls and door openings were relocated to accommodate the new layout and existing structural conditions, including modifications to a corridor entrance around an existing column.
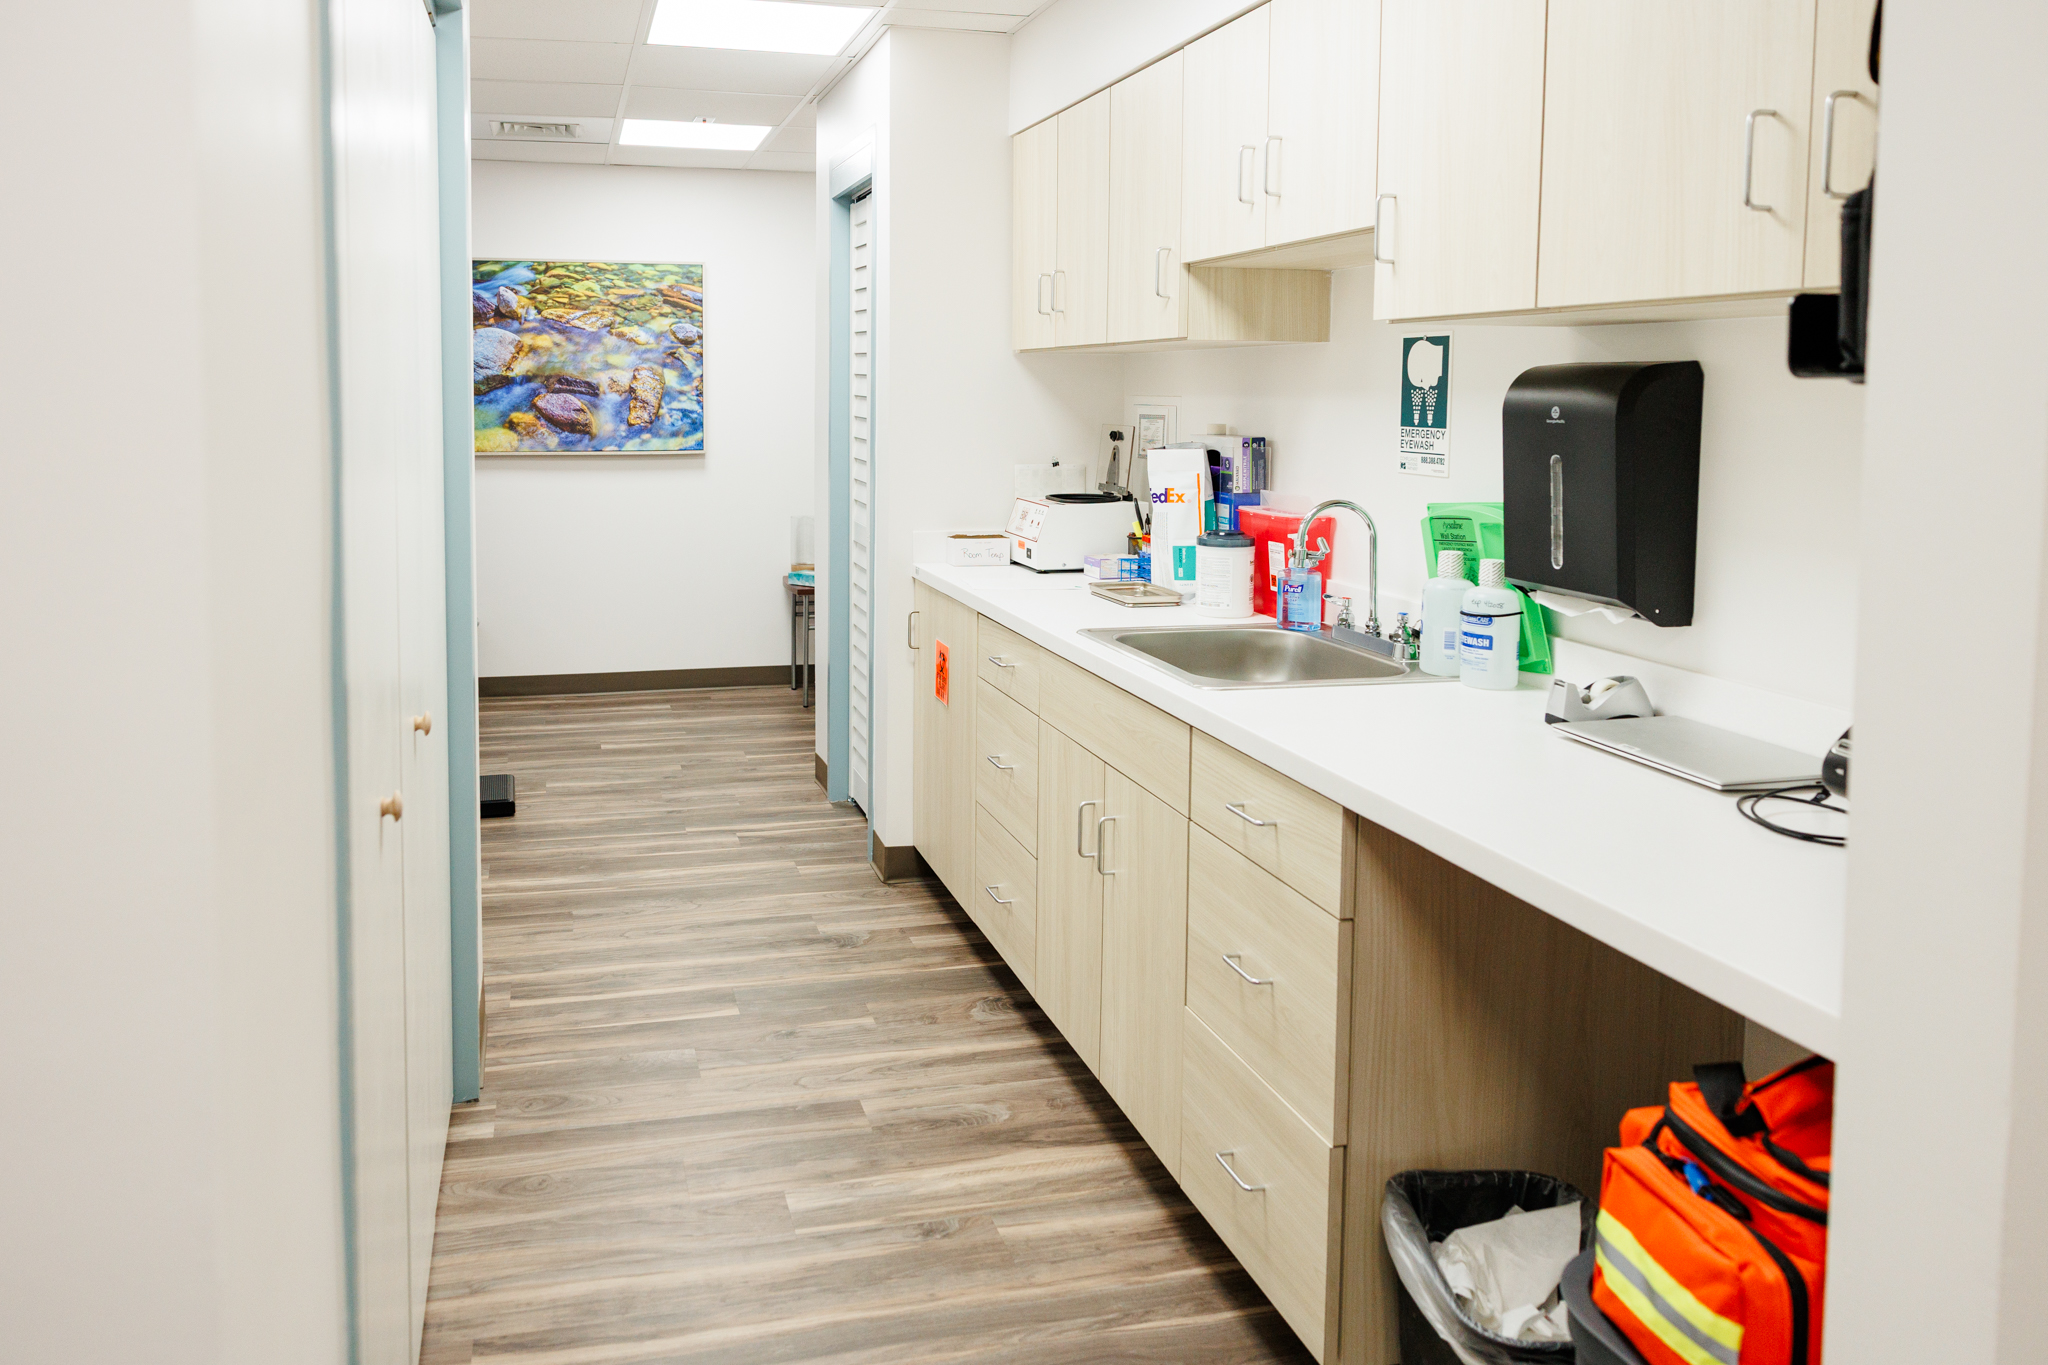
The renovation also included combining existing rooms to create the SONO room, reconfiguring exam rooms, and installing all-new casework, flooring, ceilings, paint, wall coverings, and other interior finishes to deliver an updated, functional patient care environment.